Flagship service

Structural concrete.
One accountable package.

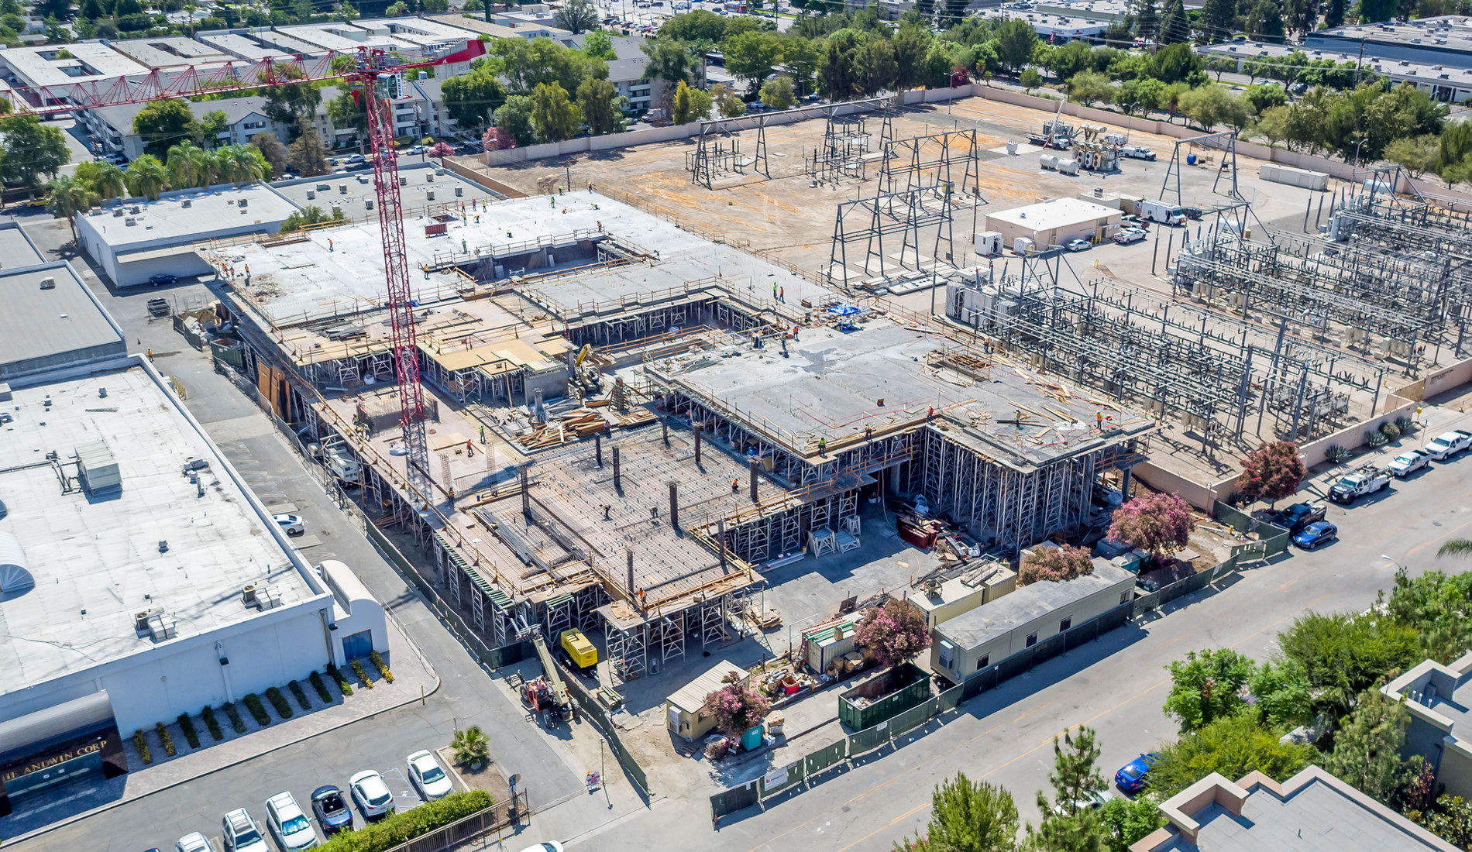
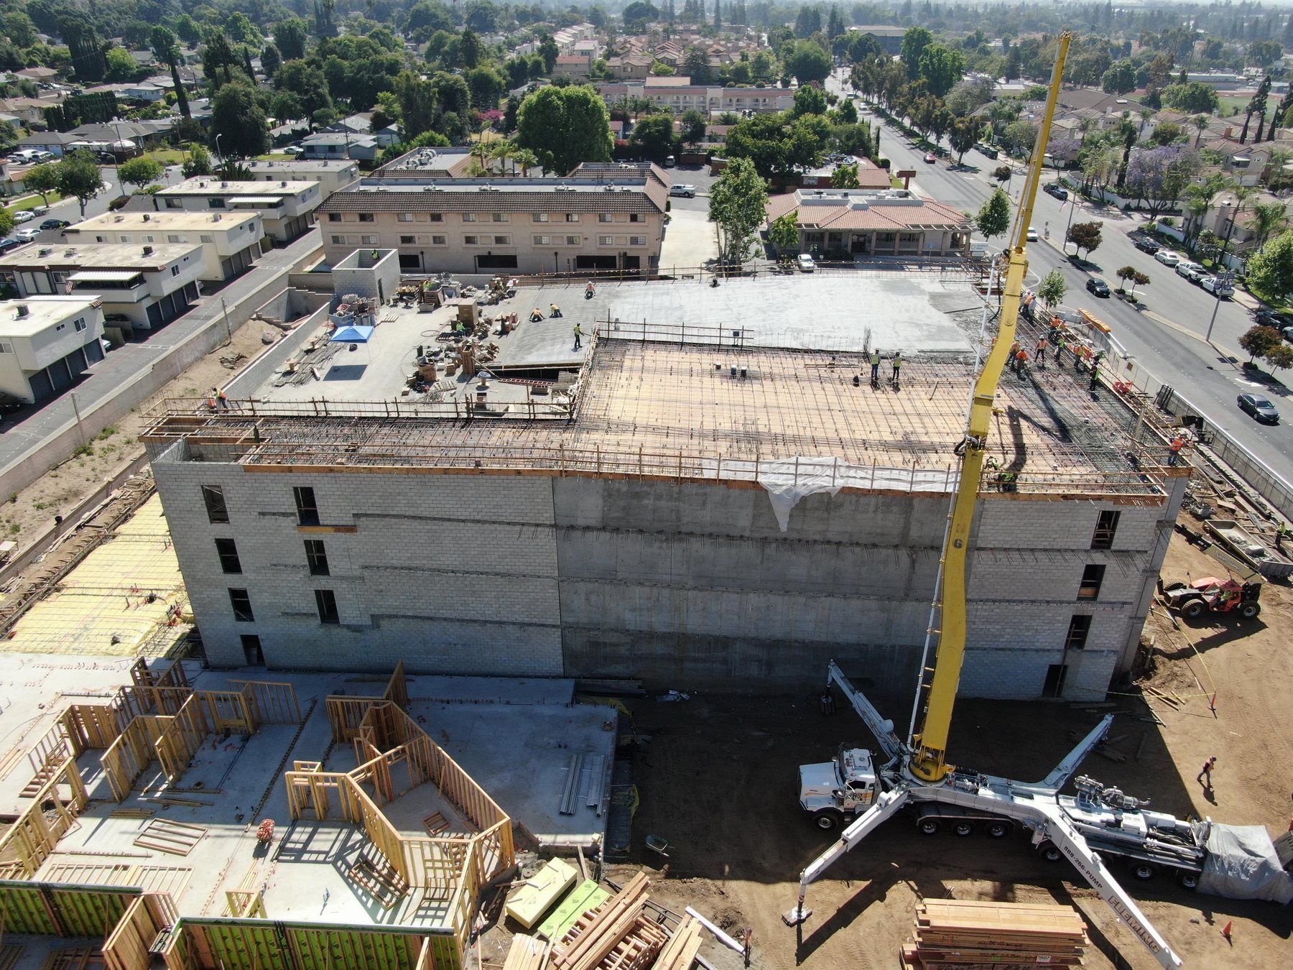
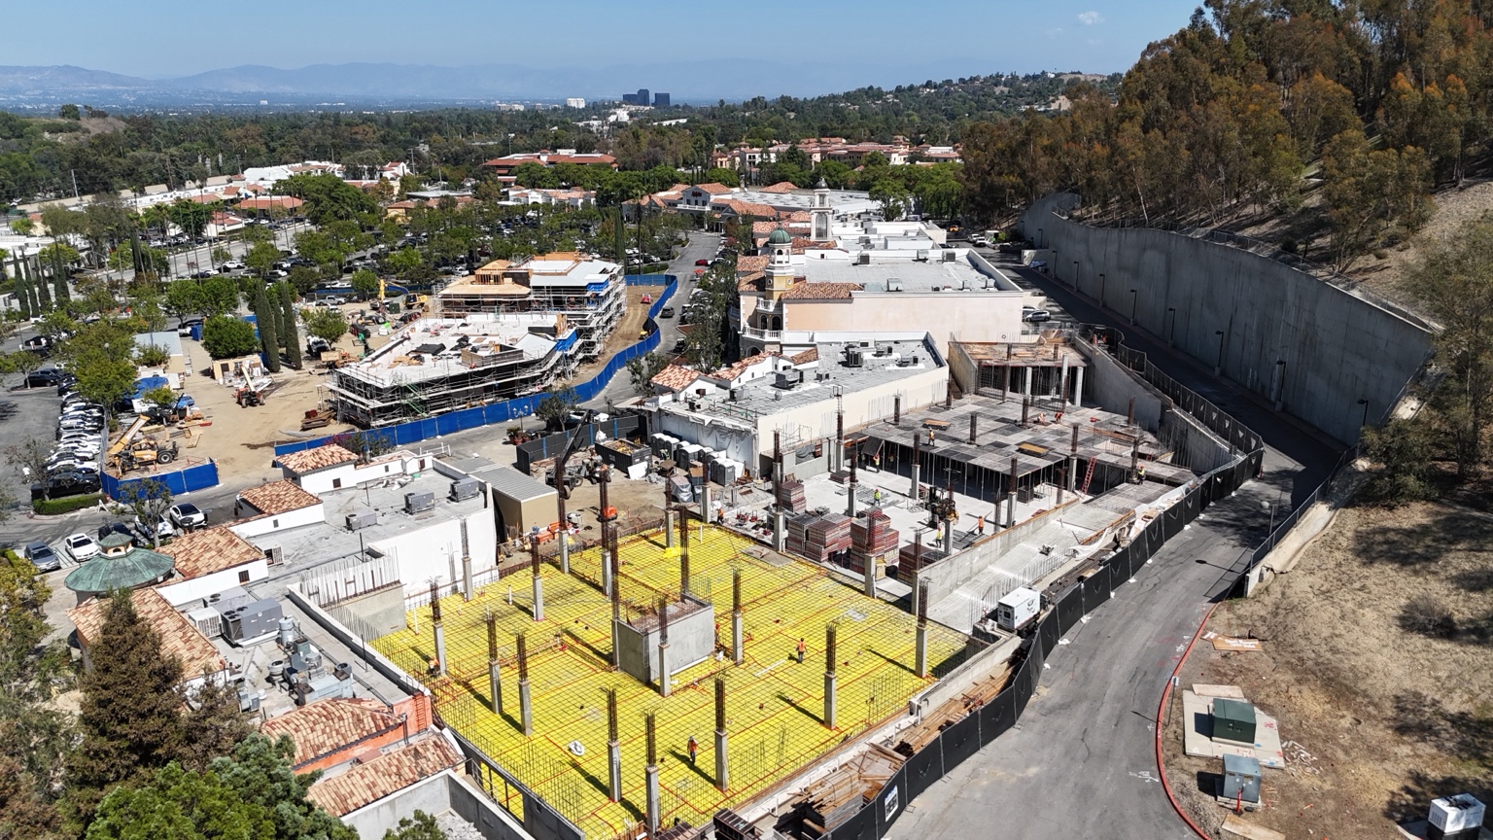
Meier delivers complete structural concrete packages for multilevel, podium, parking, mixed-use and commercial projects across Southern California—combining self-performed field execution with qualified specialty partners under one coordinated plan.

Foundations · Vertical concrete · Elevated frame

Built for structural work

From survey control
through the elevated frame.

Structural concrete establishes the geometry, access and pace of the building. Meier takes responsibility for planning and coordinating the complete package—not just an individual pour or isolated trade activity.

We deploy our own carpenters and laborers where they provide the greatest control, and manage specialized subcontractors where dedicated expertise and equipment produce the best project outcome. The delivery method may change; Meier's accountability does not.

Structures we build

Multilevel concrete.
Planned as a system.

Our experience is rooted in podium and multifamily construction, with the systems and controls required for increasingly complex mid-rise and commercial structures.

01

Multilevel structures

Cast-in-place structures planned from foundations through the elevated frame, with the field controls and production planning required for repeatable deck cycles.

02

Podiums + mixed use

Post-tensioned and conventionally reinforced podium systems coordinated around vertical elements, embeds, blockouts, inspections and the trades that follow.

03

Parking structures

Above-grade, subterranean and wrap parking structures using flat-plate or long-span beam systems, delivered as stand-alone work or as part of a larger podium and building package.

Scope responsibility

One package.
Deliberate delivery.

The right execution plan is not identical on every project. Meier aligns self-performed operations and specialty partners around schedule, capacity, constructability and risk—then manages the interfaces as one scope.

Meier field operations

Work we self-perform

Our carpenters and laborers execute the structural field work that controls geometry and sequence.

  • Layout from survey control and elevation verification
  • Footing templates and structural embeds
  • Footing, wall, column, beam and deck formwork
  • Deck shoring, reshoring and stripping
  • Cast-in-place footings, walls and columns
  • Concrete placement and vibration for formed structural elements

Specialty trade partners

Work we procure + manage

Meier holds the structural package and coordinates qualified specialty partners as part of one execution plan.

  • Reinforcing steel installation
  • Post-tensioning installation and stressing
  • Structural masonry bearing and nonbearing walls
  • Concrete pumping
  • Slab placement and finishing
  • Shotcrete placement
  • Foundation excavation by backhoe operator
  • Engineered shoring and formwork design
  • Supplemental formwork crews when the project plan supports it

Defined boundaries

Outside our package

Clear scope boundaries reduce gaps, duplicated responsibility and late-project surprises.

  • Site concrete and non-structural flatwork
  • Landscape and planter masonry
  • Mass grading and overall site earthwork
  • Primary survey control
  • Waterproofing and methane systems
  • Architectural concrete outside the agreed structural scope

How we execute

Control the work
before it controls the job.

Our process connects preconstruction, BIM/VDC, field leadership and quality control around an executable pour and production plan.

01

Define

Review scope, quantities, systems, exclusions and interfaces before mobilization.

02

Coordinate

Resolve structural, architectural and MEP conditions through BIM/VDC, model-based coordination, RFIs and field-ready information.

03

Plan

Build the pour sequence around access, inspections, manpower, equipment, shoring and the project schedule.

04

Execute

Control layout, formwork, reinforcing interfaces, placement and specialty partners in the field.

05

Verify

Document quality checkpoints, elevations, embeds, corrective work and turnover requirements.

Selected experience
Relevant work.
Real structural scope.

Explore all projects

San Diego

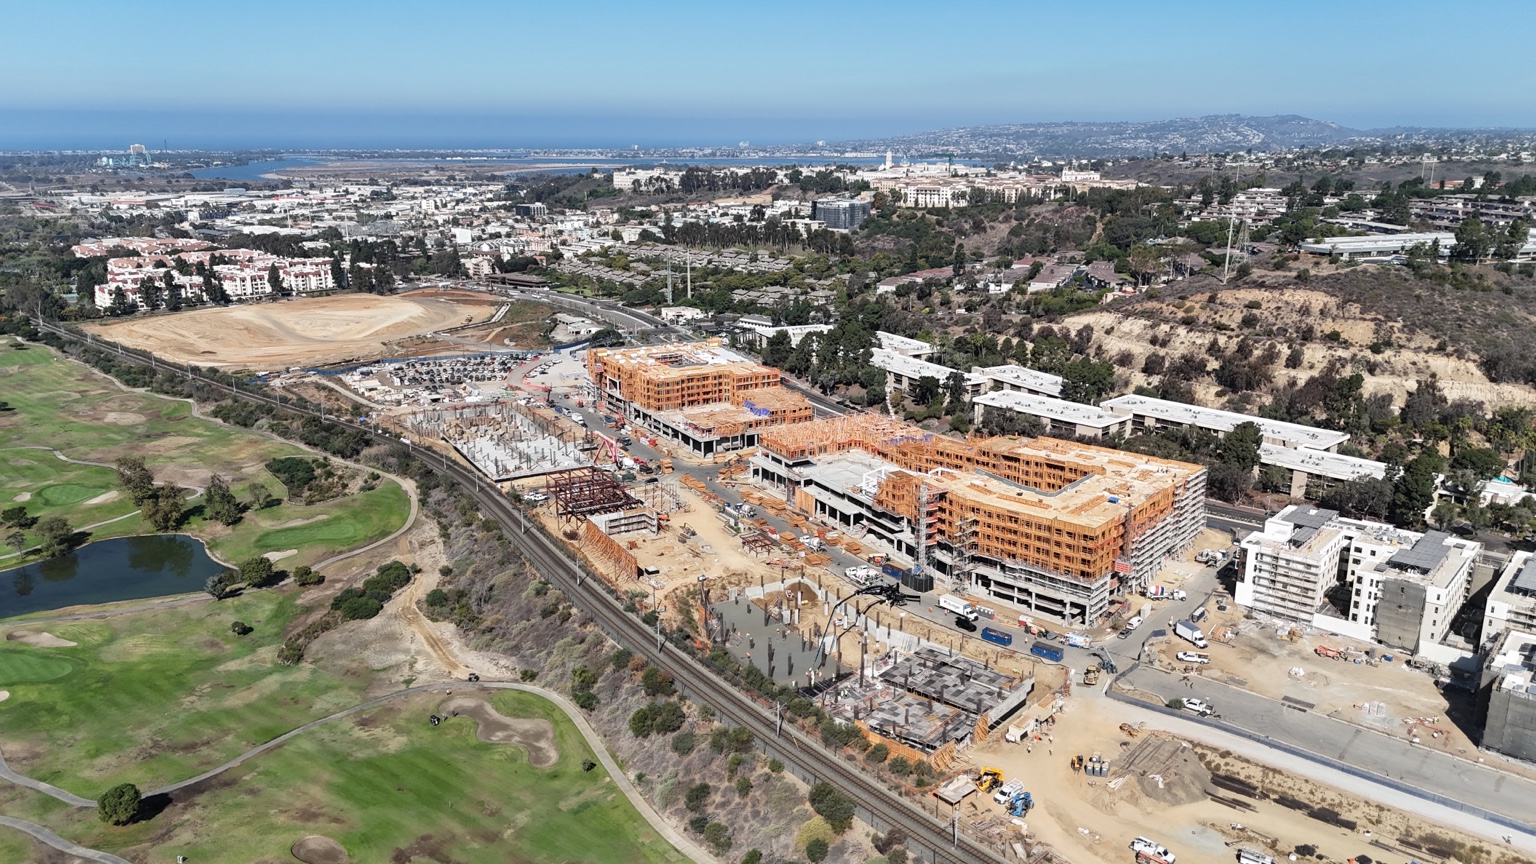
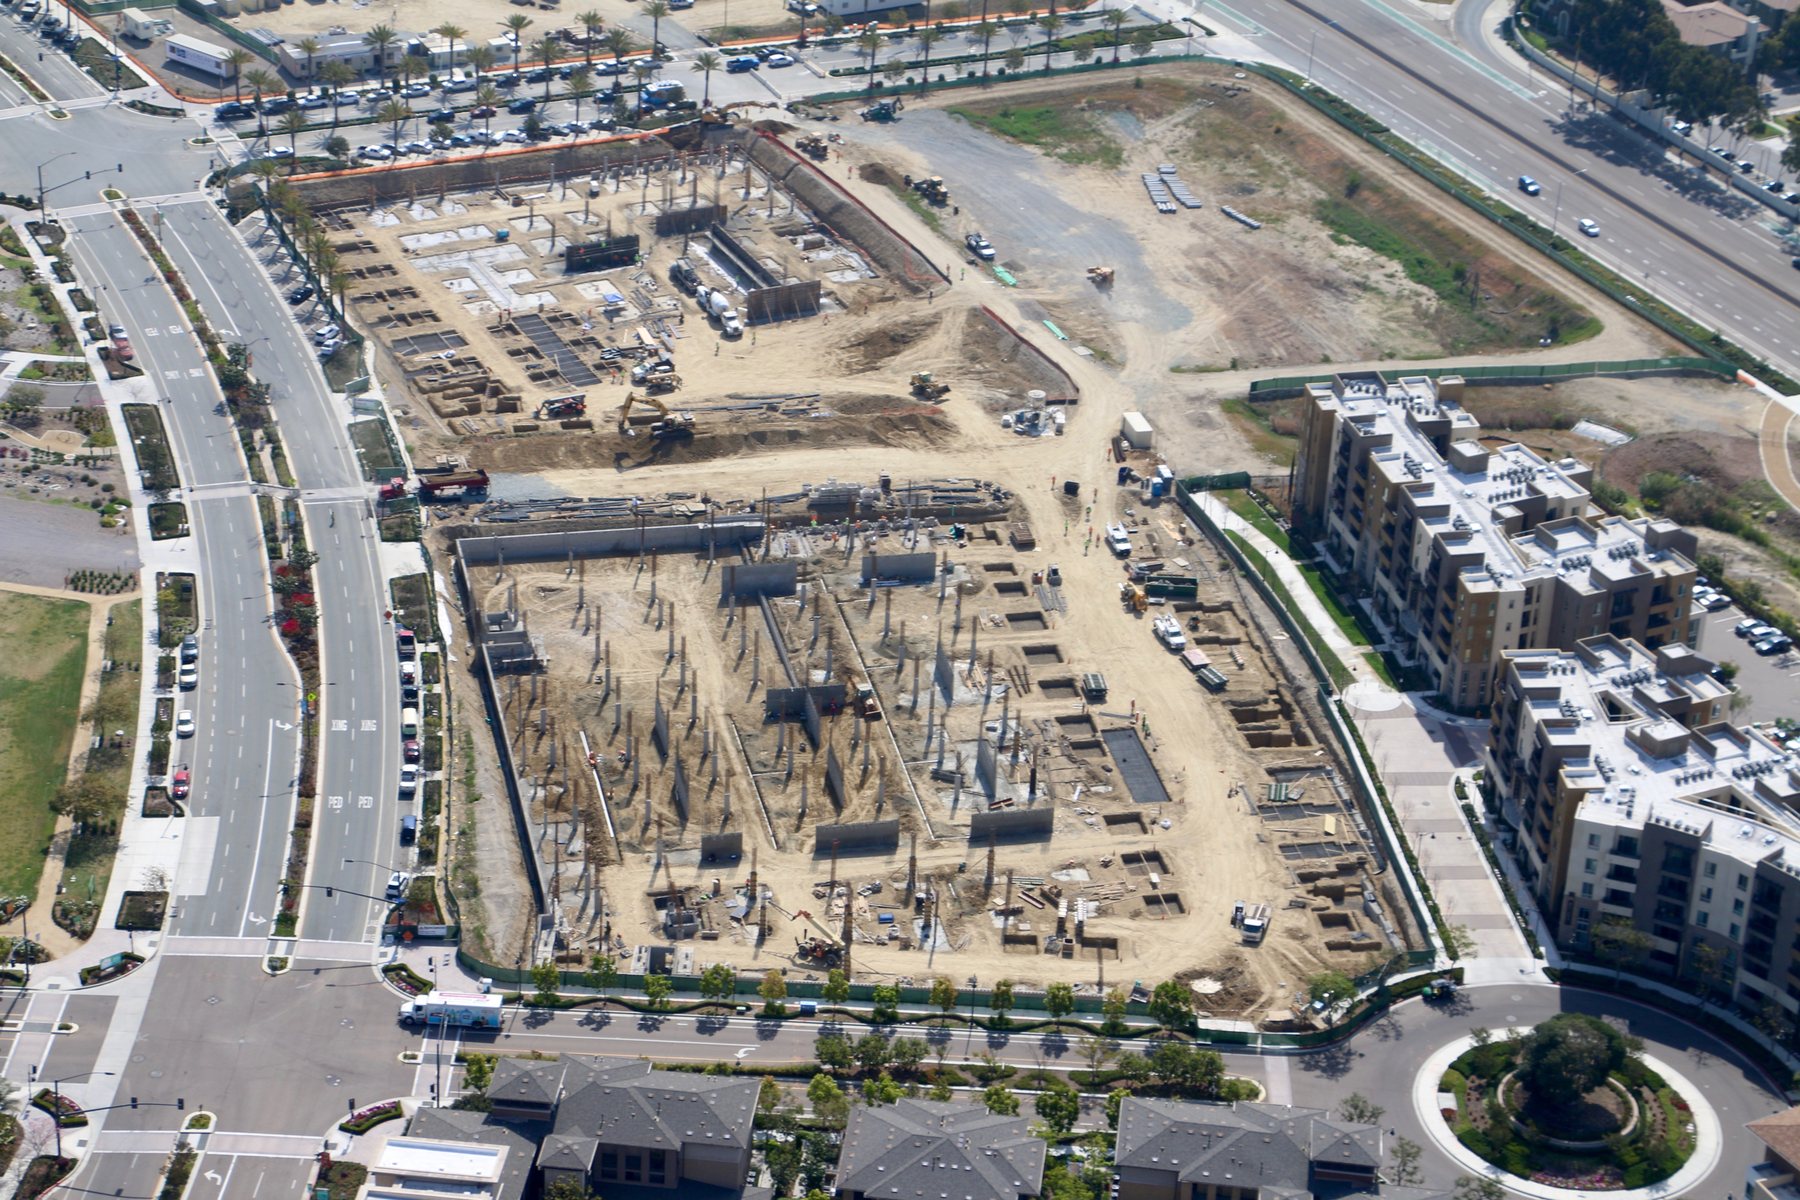
Aerial progress view showing the broad Civita Phase 3 construction site

San Diego

Civita Phase 3 Buildings A & B

Approx. 35,000 CYMeier’s largest project: two five- and six-story buildings totaling 434 homes, each over a subterranean parking level, with foundations and post-tensioned podium decks.
Aerial view showing the full Heights at Fashion Valley project across from Fashion Valley Mall

San Diego

The Heights at Fashion Valley

17,000 CYLarge subterranean parking and podium structure on Friars Road, across from Fashion Valley Mall.
Wide aerial showing Riverwalk Phase I across the full site beside the golf course

San Diego

Riverwalk Phase I

8,389 CYBuilding D and Retail Village, with foundations, slab-on-grade, vertical concrete and elevated work across approximately 163,600 square feet.
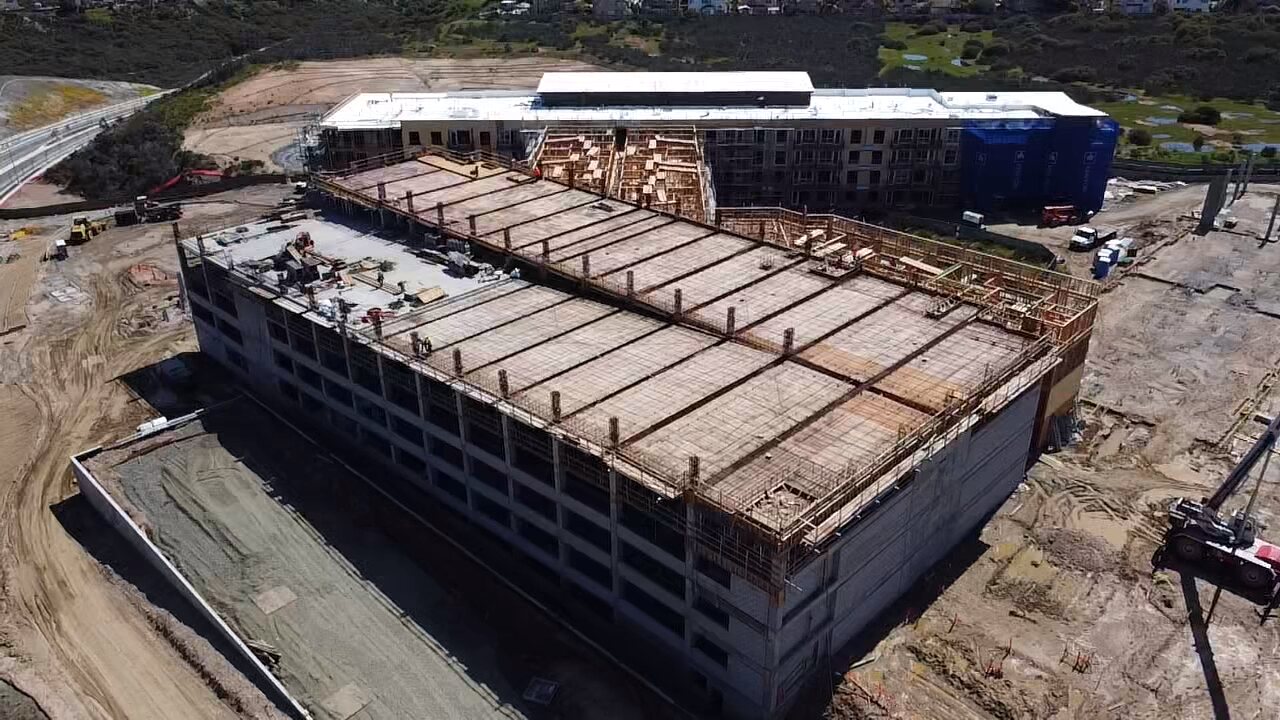
Aerial view of the active seven-level Camino del Sur parking structure

San Diego

Camino del Sur Parking Structure

7,000 CYSeven-level wrap garage with long-span beam construction, foundations, vertical concrete and elevated parking decks.

Los Angeles

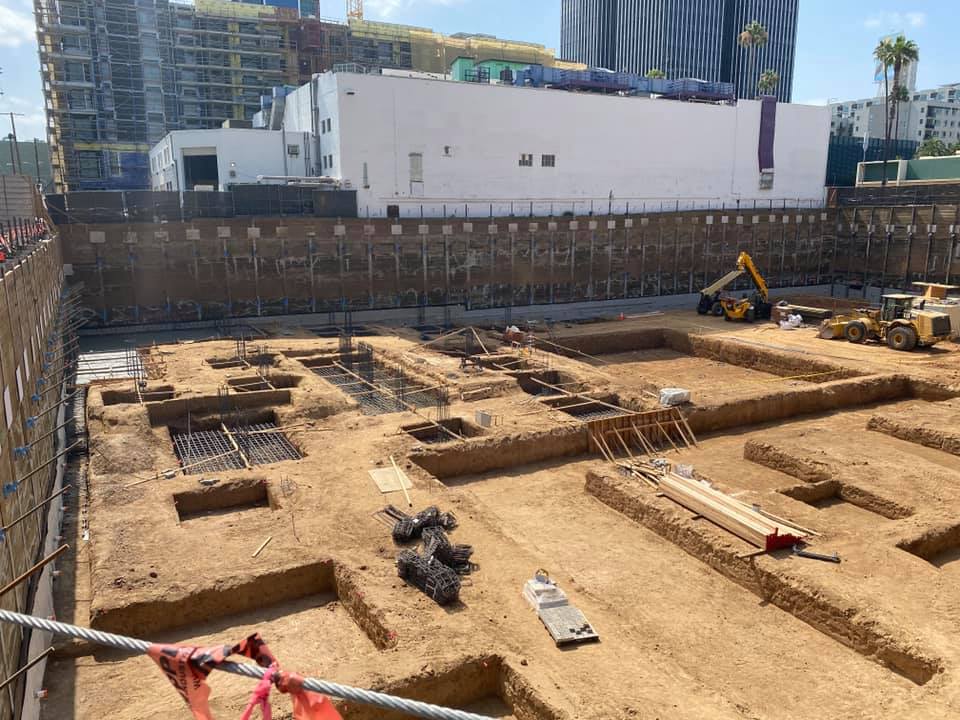
Basement excavation and foundation work at Hanover Hollywood

Los Angeles · Hollywood

Hanover Hollywood

18,629 CYThree subterranean parking levels and three above-grade post-tensioned podium levels across approximately 283,000 square feet of slabs.
Aerial view of Evolution Warner Center, Meier Concrete’s first project

Los Angeles · Canoga Park

Evolution Warner Center

17,472 CYMeier’s first project: a 277-unit development with a mat foundation, subterranean garage, two-level podium and elevated slabs.
Aerial view of The Huntington Duarte wrap parking structure during concrete construction

Los Angeles · Duarte

The Huntington Duarte

5,221 CYFive-level wrap garage serving a 161-unit development, with one parking level below grade and approximately 104,500 square feet of slabs.
Aerial showing the broad Commons Lane construction site within the shopping center

Los Angeles · Calabasas

The Commons Lane

5,763 CYStructural concrete across four buildings, including foundations, slab-on-grade, vertical concrete and elevated decks.

Have a project to build?

Bring us in early.

Start a conversation ↗